
Listing Courtesy of:  Midwest Real Estate Data as distributed by MLS GRID / Listed By: Alejandra Barrios, John Greene Realtor North Aurora
 Midwest Real Estate Data as distributed by MLS GRID / Listed By: Alejandra Barrios, John Greene Realtor North Aurora
 510 W 8th Street Sterling, IL 61081
Active (2 Days)
$156,000 (USD)
OPEN HOUSE TIMES
-
OPENSat, Aug 111:00 am - 1:00 pm
-
OPENSun, Aug 211:00 am - 1:00 pm
Description
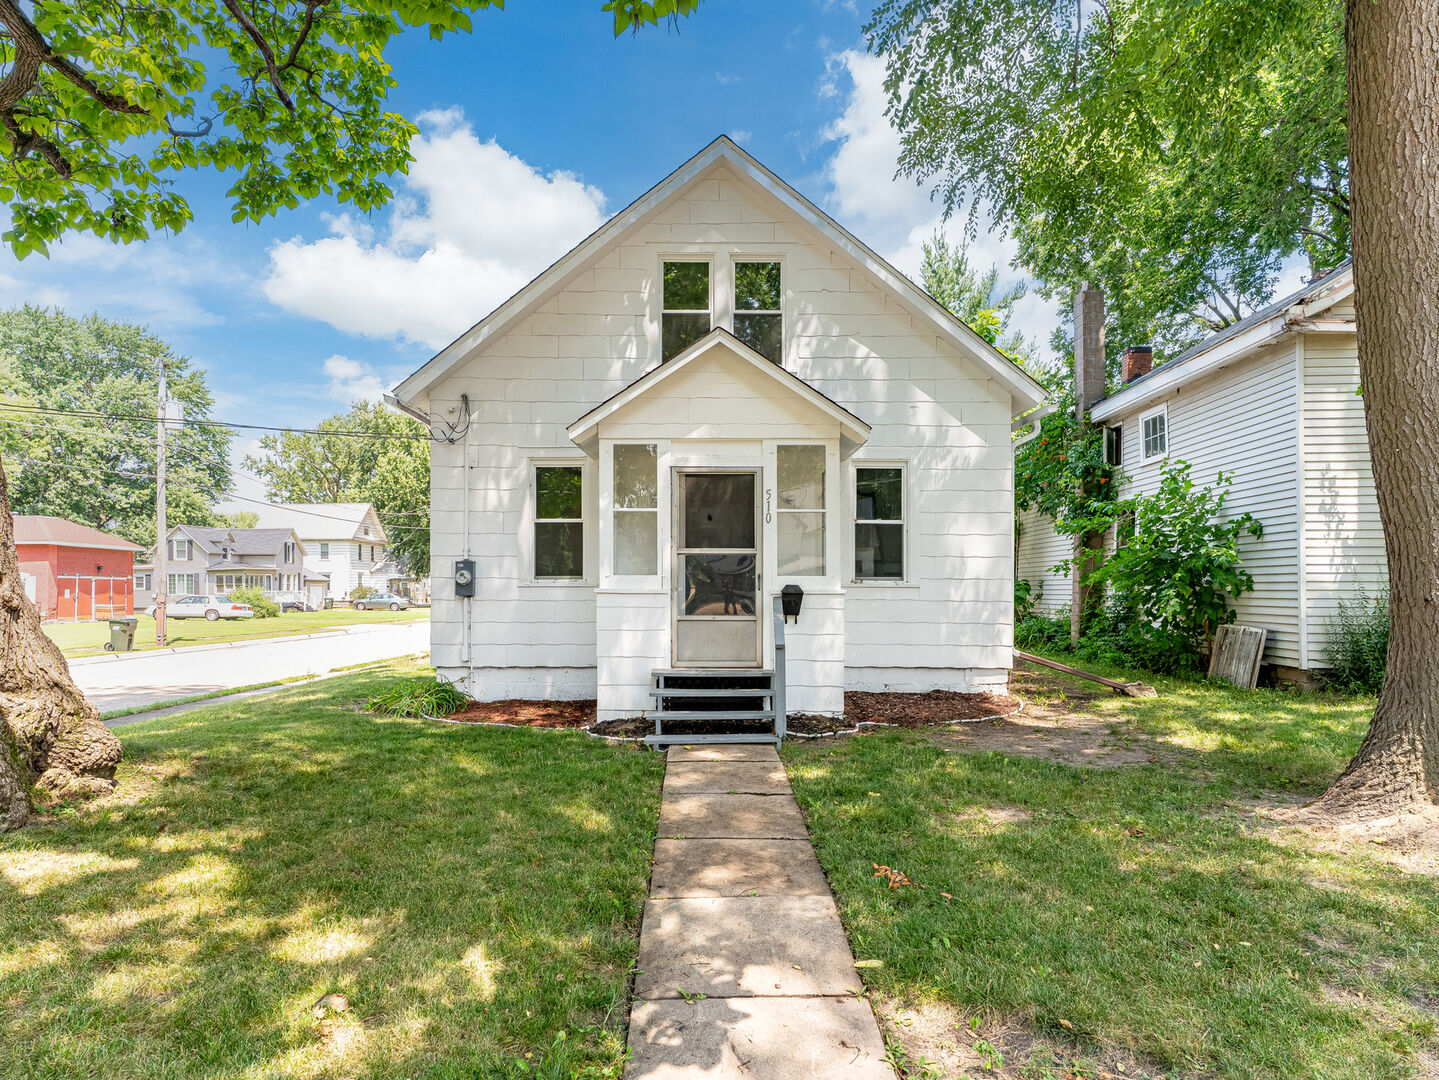
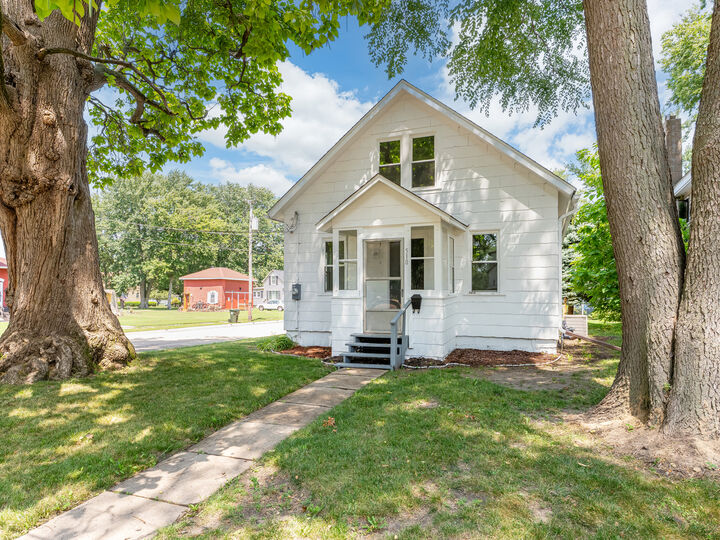
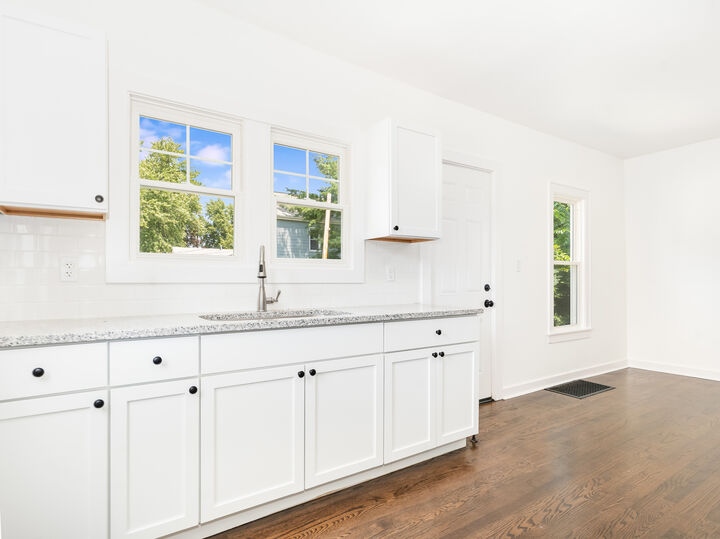
Completely remodeled from the inside out, this home is so much more than a cosmetic renovation. Every major system has been addressed with quality and longevity in mind, giving you the confidence to simply move in and enjoy. This beautifully renovated 3-bedroom, 1-bath home features a highly desirable first-floor primary bedroom, offering both comfort and convenience. Inside, you'll find a stunning remodeled kitchen and bathroom with granite countertops, stainless steel appliances, and gorgeous 3/4-inch true oak hardwood floors throughout. The extensive improvements include: brand-new roof, gutters, windows, exterior doors, all-new copper plumbing from the meter throughout the home, completely updated electrical system, new pressure-treated wood deck, and a new water heater. Even the basement has been professionally waterproofed, while the furnace and A/C have been inspected and certified. All permits were pulled with the city of Sterling. The big-ticket items are done. The details weren't overlooked. This is the kind of renovation that's built to last. This home offers peace of mind, quality craftsmanship, and is truly move-in-ready for you!
MLS #:
12718262
12718262
Taxes
$347(2025)
$347(2025)
Type
Single-Family Home
Single-Family Home
Year Built
1925
1925
School District
5
5
County
Whiteside County
Whiteside County
Listed By
Alejandra Barrios, John Greene Realtor North Aurora
Source
Midwest Real Estate Data
Last checked Jul 31 2026 at 1:02 AM GMT+0000
Midwest Real Estate Data
Last checked Jul 31 2026 at 1:02 AM GMT+0000
Bathroom Details
- Full Bathroom: 1
Interior Features
- 1st Floor Bedroom
- Built-In Features
- Granite Counters
- Appliance: Range
- Appliance: Refrigerator
- Appliance: Microwave
- Appliance: Stainless Steel Appliance(s)
- Pantry
Property Features
- Foundation: Block
- Foundation: Concrete Perimeter
Heating and Cooling
- Forced Air
- Natural Gas
- Central Air
Basement Information
- Unfinished
- Storage Space
- Full
Exterior Features
- Roof: Asphalt
Utility Information
- Utilities: Water Source: Public
- Sewer: Public Sewer
School Information
- High School: Sterling High School
Parking
- Off Street
- Additional Parking
- Owned
- Dirt Driveway
- Yes
Living Area
- 968 sqft
Location
Estimated Monthly Mortgage Payment
*Based on Fixed Interest Rate withe a 30 year term, principal and interest only
Listing price
Down payment
%
Interest rate
%Mortgage calculator estimates are provided by john greene Realtor and are intended for information use only. Your payments may be higher or lower and all loans are subject to credit approval.
Disclaimer: Square footage is based on information available to agent, including County records. Information has not been verified by agent and should be verified by buyer.
Based on information submitted to the MLS GRID as of 7/31/2026 01:02. All data is obtained from various sources and may not have been verified by broker or MLS GRID. Supplied Open House Information is subject to change without notice. All information should be independently reviewed and verified for accuracy. Properties may or may not be listed by the office/agent presenting the information.
