
Listing Courtesy of:  Midwest Real Estate Data as distributed by MLS GRID / Listed By: Lisa Hillman, John Greene Realtor Oswego
 Midwest Real Estate Data as distributed by MLS GRID / Listed By: Lisa Hillman, John Greene Realtor Oswego
60 S West Drive Oswego, IL 60543
Active (5 Days)
$475,000 (USD)
OPEN HOUSE TIMES
-
OPENSun, Nov 111:00 am - 1:00 pm
Description
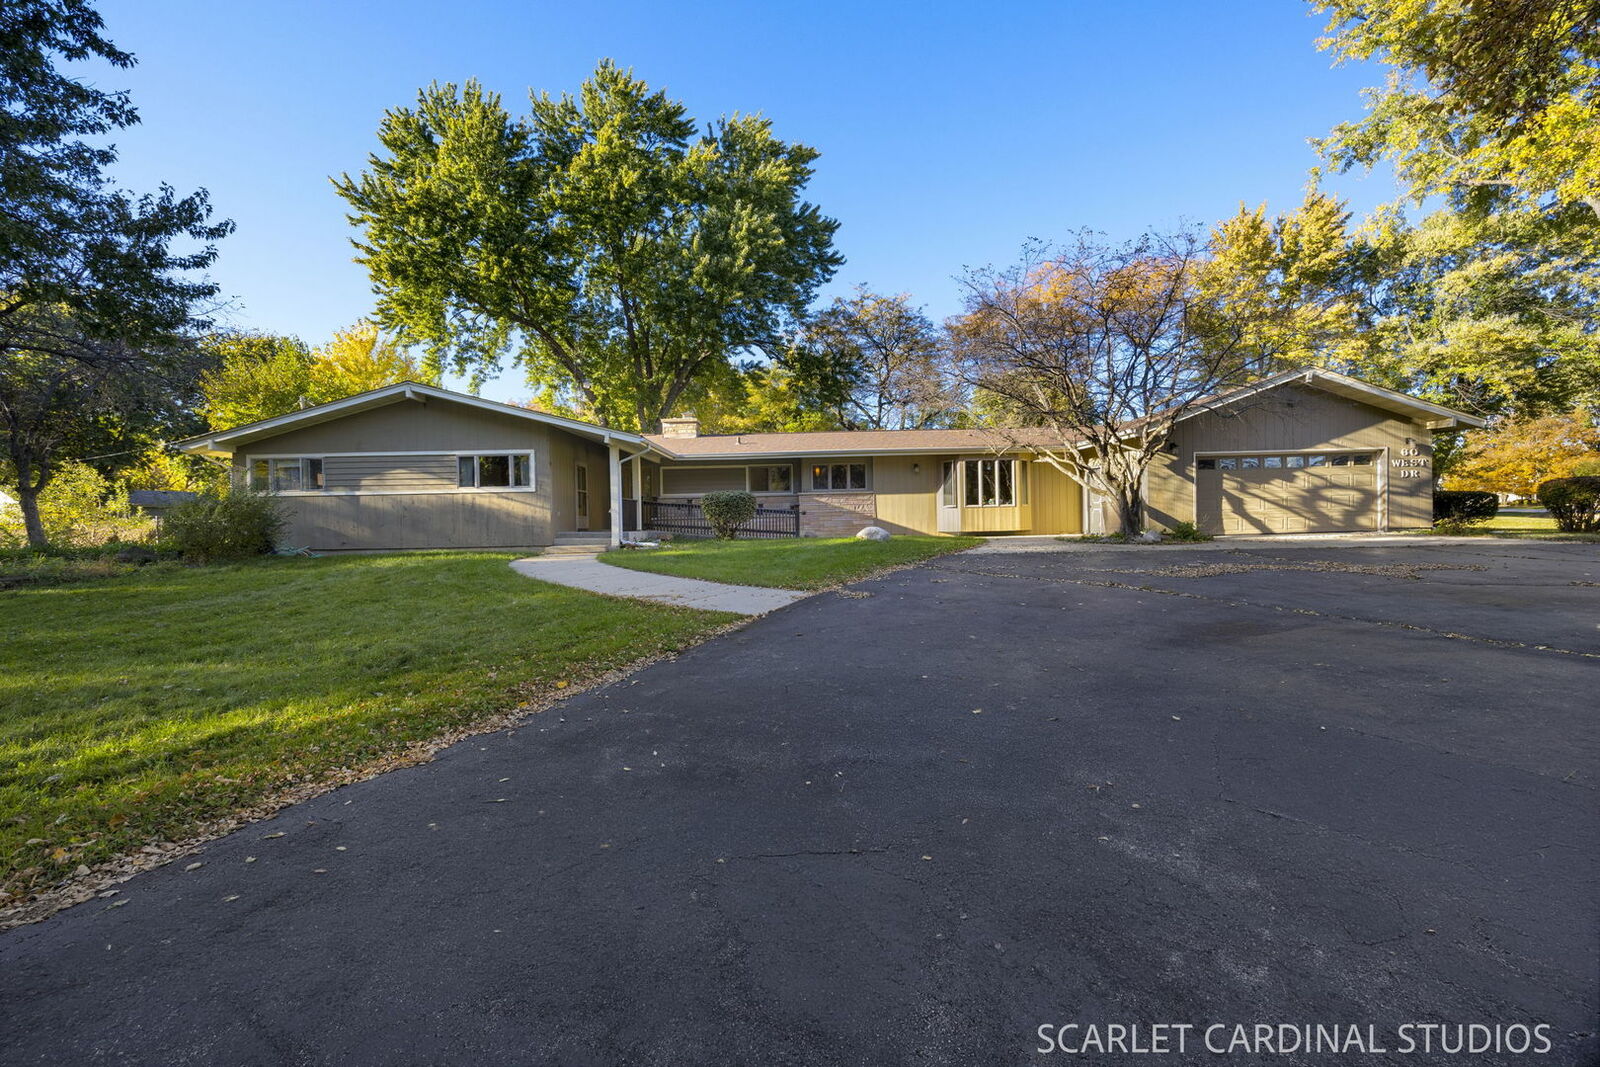
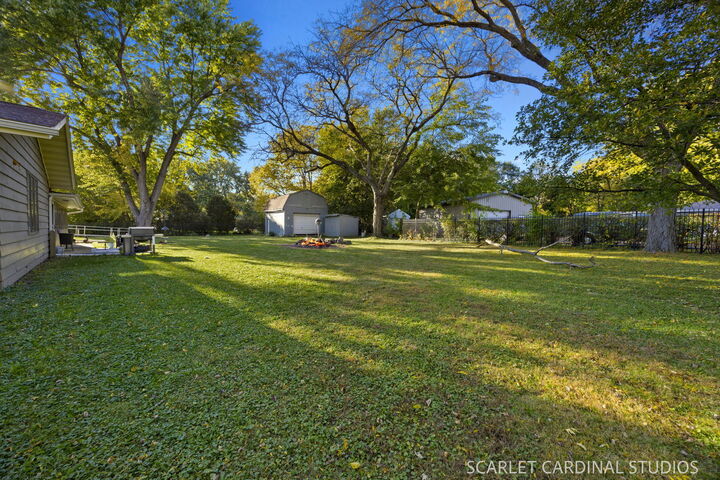
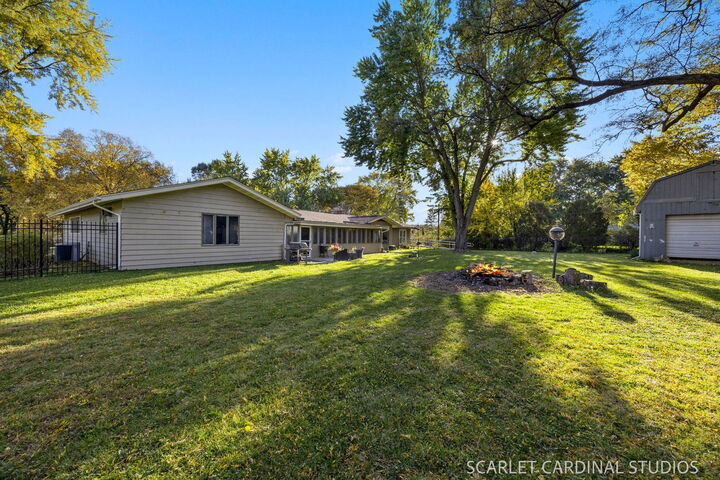
Spacious Ranch Living, a Large Barn, Fenced Yard, and NO HOA in Unincorporated Oswego WITH river views!! Looking for space, flexibility, and something a little different? This expansive 3-bedroom ranch in unincorporated Oswego has so much to offer! Enjoy the convenience of single-level living with wheelchair-accessible features and a flexible floor plan that offers plenty of possibilities. One of the bedrooms even has its own private exterior entrance, making it an ideal option for a home office, guest space, hobby room, or whatever fits your needs. Step outside to discover a fenced backyard and a large barn that hasn't been used in some time but offers exciting potential for someone with a little vision! Whether you're dreaming of extra storage, a workshop, or a space to make your own, this is a unique feature you won't find with most homes. And did we mention NO HOA? Located in unincorporated Oswego with views of the river, this property offers room to spread out, both inside and out. If you've been searching for a spacious ranch with a versatile layout and opportunities to make it your own, 60 S West Drive deserves a look!
MLS #:
12794515
12794515
Lot Size
0.79 acres
0.79 acres
Type
Single-Family Home
Single-Family Home
Style
Ranch
Ranch
School District
308
308
County
Kendall County
Kendall County
Community
Riverview Heights
Riverview Heights
Listed By
Lisa Hillman, John Greene Realtor Oswego
Source
Midwest Real Estate Data
Last checked Oct 30 2026 at 9:10 PM GMT+0000
Midwest Real Estate Data
Last checked Oct 30 2026 at 9:10 PM GMT+0000
Bathroom Details
- Full Bathrooms: 3
Interior Features
- 1st Floor Bedroom
- 1st Floor Full Bath
- Laundry: In Unit
- Appliance: Refrigerator
- Appliance: Washer
- Appliance: Dryer
- Appliance: Dishwasher
- Appliance: Disposal
- Appliance: Microwave
- Appliance: Double Oven
- Appliance: Wine Refrigerator
- Wet Bar
- Laundry: Main Level
Subdivision
- Riverview Heights
Lot Information
- Corner Lot
Property Features
- Barn(s)
- Shed(s)
- Fireplace: 1
- Fireplace: Family Room
- Fireplace: Wood Burning
- Foundation: Concrete Perimeter
Heating and Cooling
- Gas
- Forced Air
- Central Air
Basement Information
- Unfinished
- Partially Finished
- Partial
Homeowners Association Information
- Dues: $0/Not Applicable
Exterior Features
- Roof: Asphalt
Utility Information
- Utilities: Water Source: Well
- Sewer: Septic Tank
School Information
- Elementary School: Hunt Club Elementary School
- Middle School: Traughber Junior High School
- High School: Oswego High School
Parking
- Garage Door Opener
- Garage Owned
- Attached
- Garage
- Asphalt
- Yes
Living Area
- 3,000 sqft
Location
Estimated Monthly Mortgage Payment
*Based on Fixed Interest Rate withe a 30 year term, principal and interest only
Listing price
Down payment
%
Interest rate
%Mortgage calculator estimates are provided by john greene Realtor and are intended for information use only. Your payments may be higher or lower and all loans are subject to credit approval.
Disclaimer: Square footage is based on information available to agent, including County records. Information has not been verified by agent and should be verified by buyer.
Based on information submitted to the MLS GRID as of 10/30/2026 21:10. All data is obtained from various sources and may not have been verified by broker or MLS GRID. Supplied Open House Information is subject to change without notice. All information should be independently reviewed and verified for accuracy. Properties may or may not be listed by the office/agent presenting the information.
