
Listing Courtesy of:  Midwest Real Estate Data as distributed by MLS GRID / Listed By: Kirti Sharma, John Greene Realtor Naperville
 Midwest Real Estate Data as distributed by MLS GRID / Listed By: Kirti Sharma, John Greene Realtor Naperville
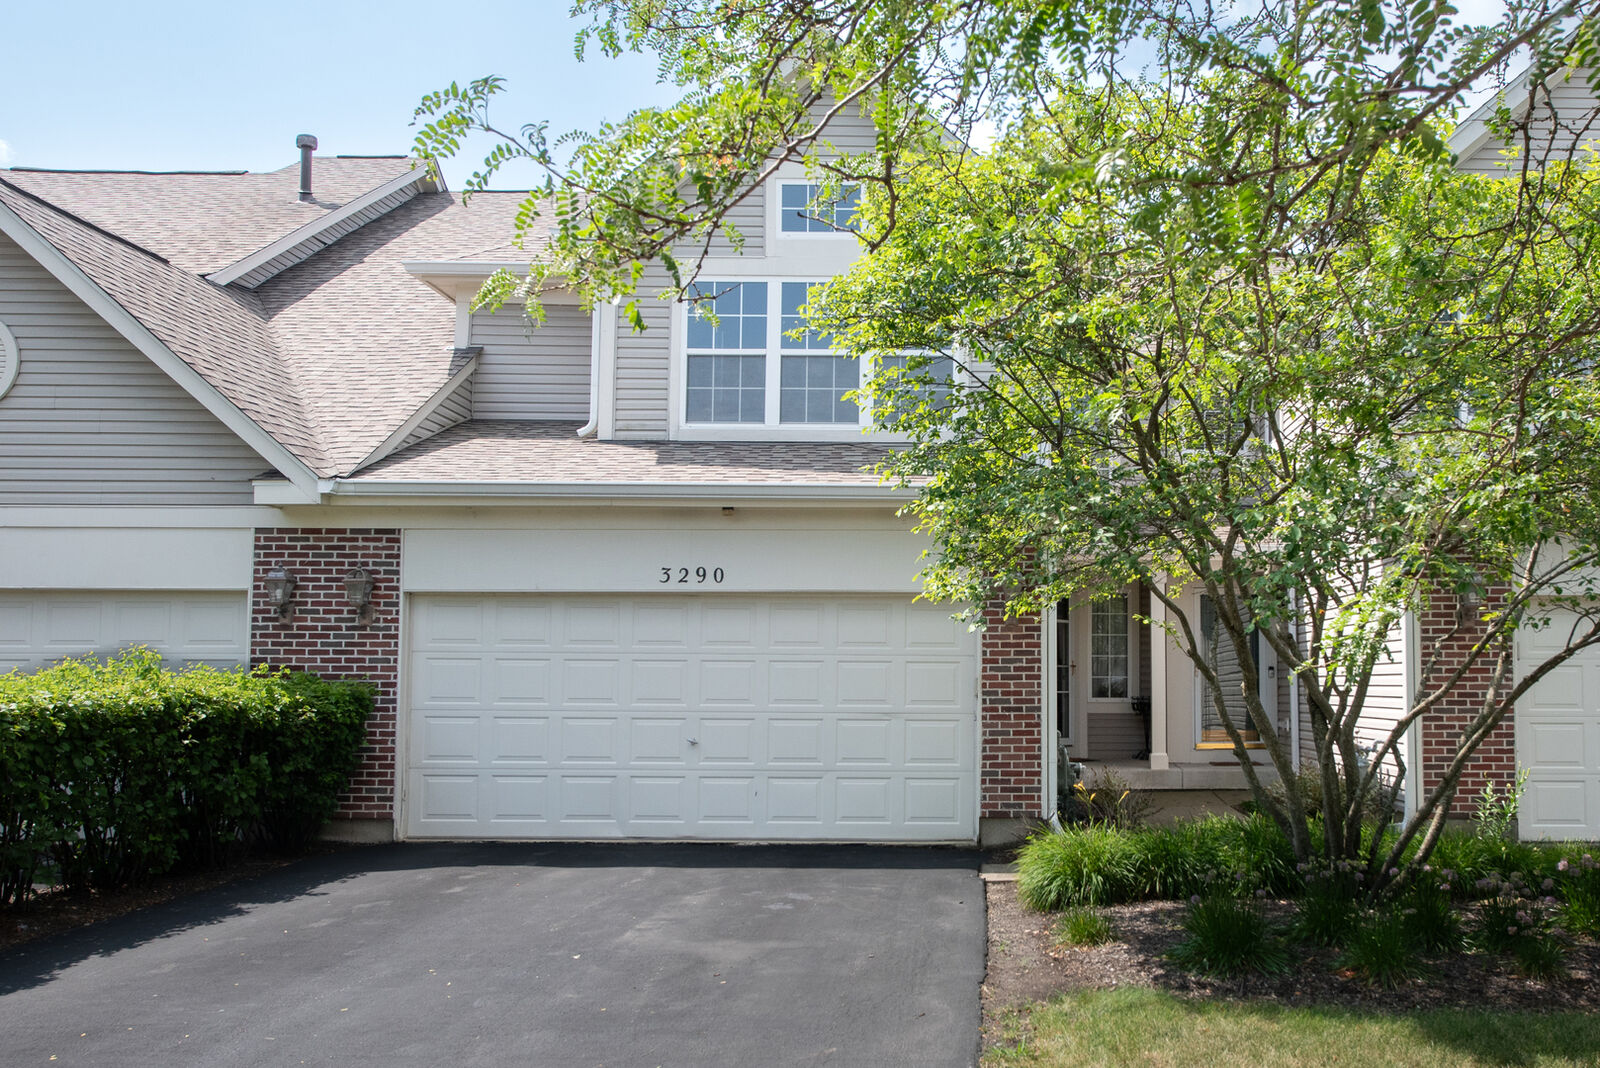
 3290 Cool Springs Court Naperville, IL 60564
Active (3 Days)
$410,000 (USD)
OPEN HOUSE TIMES
-
OPENSat, Aug 11:30 pm - 3:30 pm
-
OPENSun, Aug 211:30 am - 1:30 pm
Description
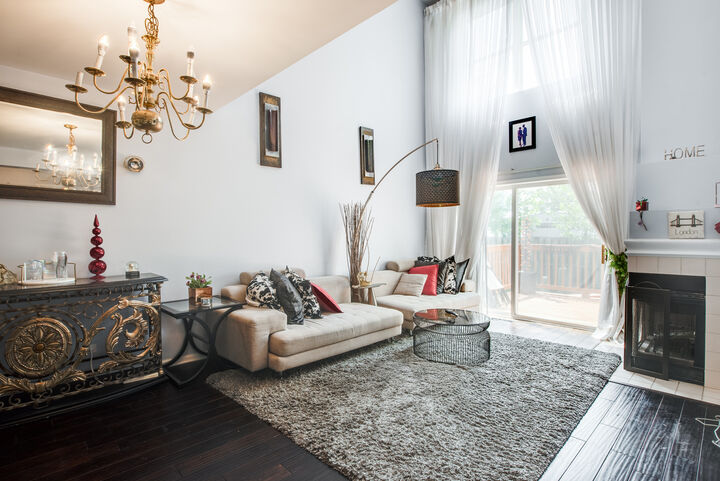
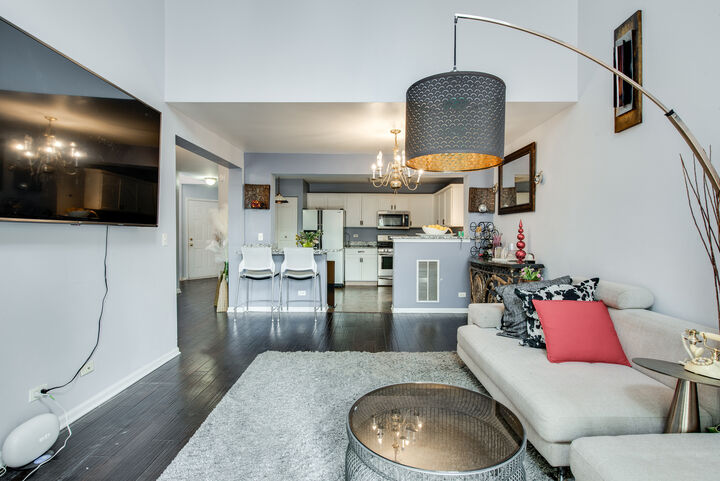
Situated on a quiet cul-de-sac in one of South Naperville's most sought-after neighborhood, this beautiful 3-bedroom, 2.5-bath home offers an ideal blend of comfort, functionality and future potential. Heart of this home is HIGH CEILING LIVING ROOM which floods the whole space with natural light, creating a warm and inviting atmosphere. The open floor plan is perfect for both everyday living and entertaining. Sitting at around 2000 SF above ground, this home has generously sized bedrooms which provide plenty of room for family, guests, or a home office. A rare highlight is the FULL UNFINISHED BASEMENT-a highly desirable feature offering endless possibilities. Located in the award-winning SD204, this home is ideally positioned close to parks, shopping, dining, entertainment. INVESTOR FRIENDLY!! Don't miss your chance to own this exceptional home-schedule your private showing today!
MLS #:
12718270
12718270
Taxes
$7,587(2024)
$7,587(2024)
Type
Townhouse
Townhouse
Year Built
1999
1999
School District
204
204
County
Will County
Will County
Listed By
Kirti Sharma, John Greene Realtor Naperville
Source
Midwest Real Estate Data
Last checked Jul 31 2026 at 8:32 AM GMT+0000
Midwest Real Estate Data
Last checked Jul 31 2026 at 8:32 AM GMT+0000
Bathroom Details
- Full Bathrooms: 2
- Half Bathroom: 1
Interior Features
- Open Floorplan
- Appliance: Range
- Appliance: Refrigerator
- Appliance: Washer
- Appliance: Dryer
- Appliance: Dishwasher
- Appliance: Microwave
- Laundry: Upper Level
Property Features
- Fireplace: 1
- Fireplace: Living Room
- Fireplace: Wood Burning
- Fireplace: Gas Starter
Heating and Cooling
- Natural Gas
- Central Air
Basement Information
- Unfinished
- Full
Homeowners Association Information
- Dues: $285/Monthly
Utility Information
- Utilities: Water Source: Lake Michigan
- Sewer: Public Sewer
School Information
- Elementary School: Fry Elementary School
- Middle School: Scullen Middle School
- High School: Waubonsie Valley High School
Parking
- Attached
- Garage
- Yes
Stories
- 2
Living Area
- 2,012 sqft
Location
Estimated Monthly Mortgage Payment
*Based on Fixed Interest Rate withe a 30 year term, principal and interest only
Listing price
Down payment
%
Interest rate
%Mortgage calculator estimates are provided by john greene Realtor and are intended for information use only. Your payments may be higher or lower and all loans are subject to credit approval.
Disclaimer: Square footage is based on information available to agent, including County records. Information has not been verified by agent and should be verified by buyer.
Based on information submitted to the MLS GRID as of 7/31/2026 08:32. All data is obtained from various sources and may not have been verified by broker or MLS GRID. Supplied Open House Information is subject to change without notice. All information should be independently reviewed and verified for accuracy. Properties may or may not be listed by the office/agent presenting the information.
