
Listing Courtesy of:  Midwest Real Estate Data as distributed by MLS GRID / Listed By: Maria Nunez, John Greene Realtor Oswego
 Midwest Real Estate Data as distributed by MLS GRID / Listed By: Maria Nunez, John Greene Realtor Oswego
2851 Frances Lane Montgomery, IL 60538
Active (2 Days)
$449,000 (USD)
OPEN HOUSE TIMES
-
OPENSat, Oct 3112 noon - 2:00 pm
Description
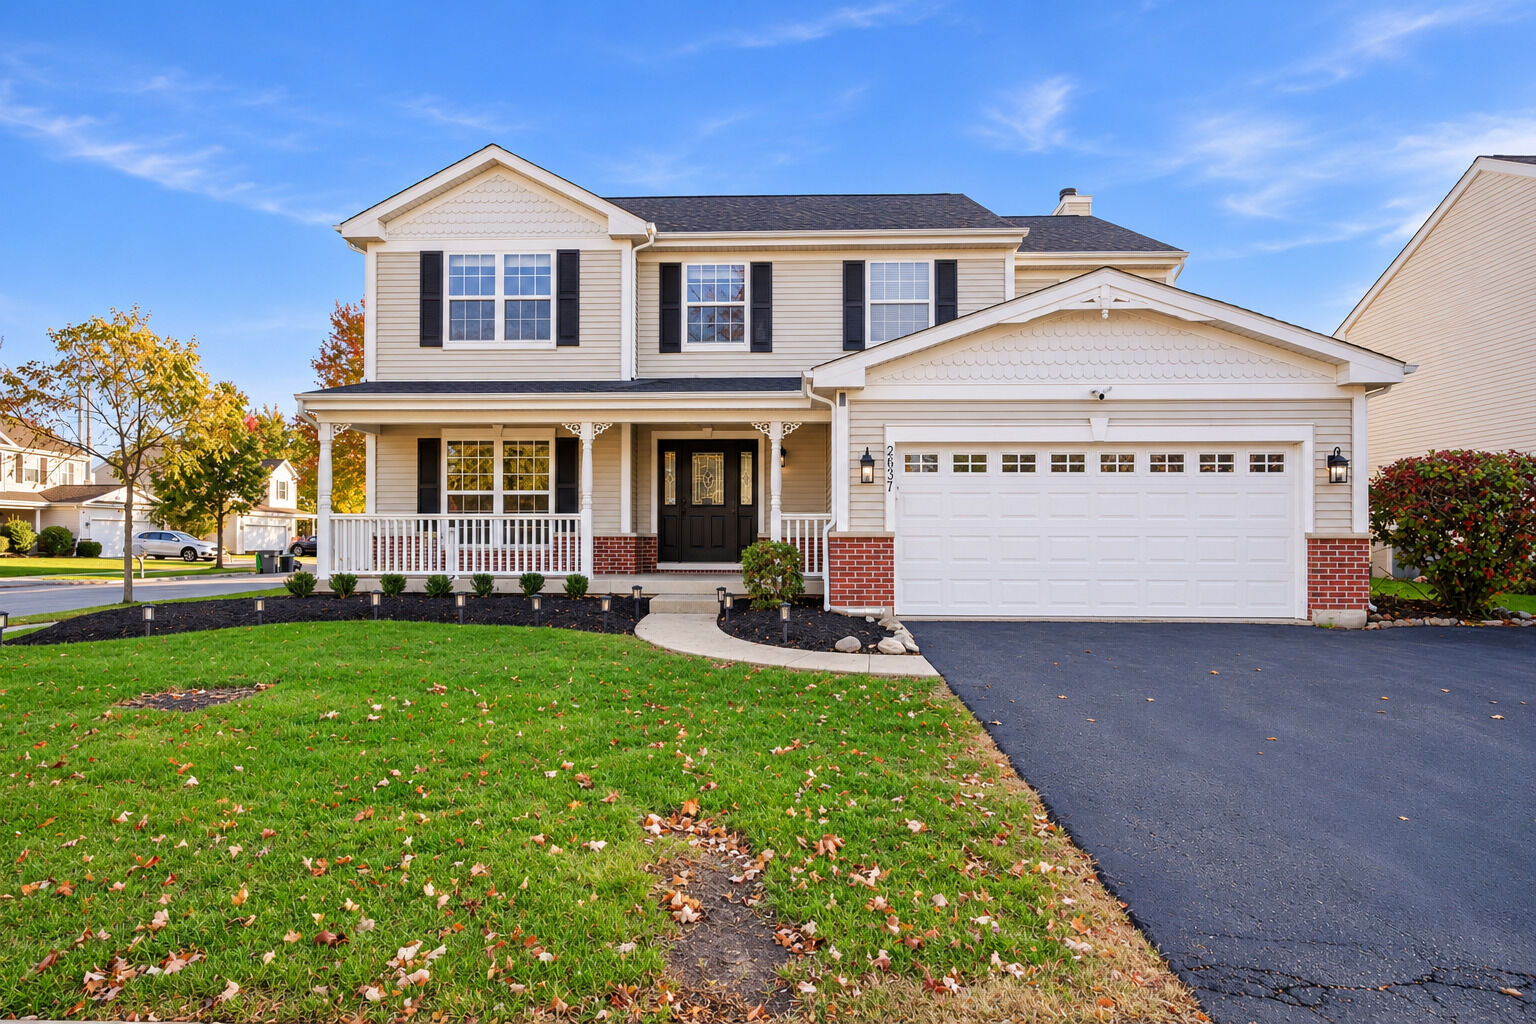
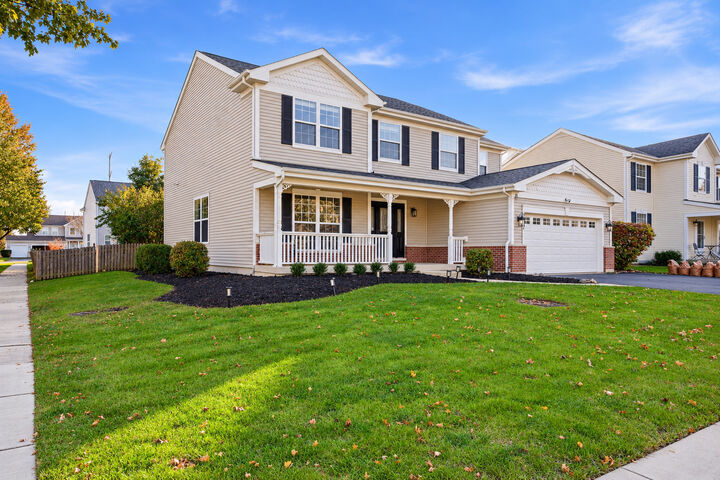
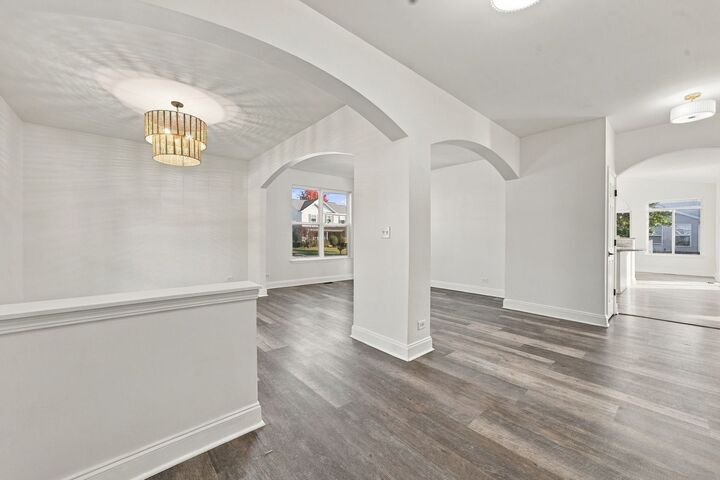
SPACE, STYLE, AND MOVE-IN READY! Welcome to this beautifully updated 5 BEDRROM, 3.5-BATH home offering over 3,100 square feet of living space in the desirable Lakewood West community with NO SSA FEES! Freshly painted and featuring numerous upgrades throughout, this home offers the perfect combination of comfort, functionality, and style. One of the home's standout features is its FIVE EXCEPTIONALLY SPACIOUS BEDROOMS, offering generous room sizes and plenty of flexibility. The bright, open-concept floor plan seamlessly connects the kitchen, morning room, and family room, creating the perfect setting for everyday living and entertaining. Enjoy 9 FOOT CEILINGS, 42 INCH KITCHEN CABINETS, AND BEAUTIFUL GRANITE COUNTERTOPS. A dedicated HOME OFFICE provides the ideal space for working remotely or studying. The convenient first-floor laundry room features a utility sink and a NEW WASHER AND DRYER (2025). Major updates provide added peace of mind, including a NEW ROOF (2024), NEW HOT WATER HEATER (2024), and NEW REFRIGERATOR (2023). The range and dryer hookups offer flexibility for either gas or electric appliances. The HUGE unfinished basement provides incredible potential for additional living space, a home theater, fitness room, or recreation area. Step outside to enjoy the fully fenced backyard, perfect for entertaining, relaxing, or outdoor activities. Residents of Lakewood West enjoy access to a community pool and clubhouse, along with nearby Lakewood Creek Elementary School. Conveniently located near shopping, dining, parks, and everyday amenities, with easy access to the I-88 corridor via Orchard Road or Route 47. With its OVERSIZED BEDROOMS, OPEN FLOOR PLAN, DEDICATED OFFICE, MAJOR RECENT UPDATES, and EXPANSIVE BASEMENT, this home offers exceptional space, value, and versatility. MOVE RIGHT IN AND MAKE IT YOUR OWN! Schedule your showing today!
MLS #:
12792503
12792503
Taxes
$10,933(2025)
$10,933(2025)
Type
Single-Family Home
Single-Family Home
Year Built
2004
2004
School District
308
308
County
Kendall County
Kendall County
Listed By
Maria Nunez, John Greene Realtor Oswego
Source
Midwest Real Estate Data
Last checked Oct 30 2026 at 10:10 PM GMT+0000
Midwest Real Estate Data
Last checked Oct 30 2026 at 10:10 PM GMT+0000
Bathroom Details
- Full Bathrooms: 3
- Half Bathroom: 1
Interior Features
- Appliance: Range
- Appliance: Refrigerator
- Appliance: Dishwasher
- Appliance: Microwave
Lot Information
- Corner Lot
Heating and Cooling
- Gas
- Central Air
Basement Information
- Unfinished
- Full
Homeowners Association Information
- Dues: $44/Monthly
Exterior Features
- Roof: Asphalt
Utility Information
- Utilities: Water Source: Lake Michigan, Water Source: Public
- Sewer: Public Sewer
School Information
- Middle School: Thompson Junior High School
- High School: Oswego East High School
Parking
- Attached
- Garage
- Yes
Living Area
- 3,126 sqft
Location
Estimated Monthly Mortgage Payment
*Based on Fixed Interest Rate withe a 30 year term, principal and interest only
Listing price
Down payment
%
Interest rate
%Mortgage calculator estimates are provided by john greene Realtor and are intended for information use only. Your payments may be higher or lower and all loans are subject to credit approval.
Disclaimer: Square footage is based on information available to agent, including County records. Information has not been verified by agent and should be verified by buyer.
Based on information submitted to the MLS GRID as of 10/30/2026 22:10. All data is obtained from various sources and may not have been verified by broker or MLS GRID. Supplied Open House Information is subject to change without notice. All information should be independently reviewed and verified for accuracy. Properties may or may not be listed by the office/agent presenting the information.
