
Listing Courtesy of:  Midwest Real Estate Data as distributed by MLS GRID / Listed By: Priya Ayangaar, John Greene Realtor Naperville
 Midwest Real Estate Data as distributed by MLS GRID / Listed By: Priya Ayangaar, John Greene Realtor Naperville
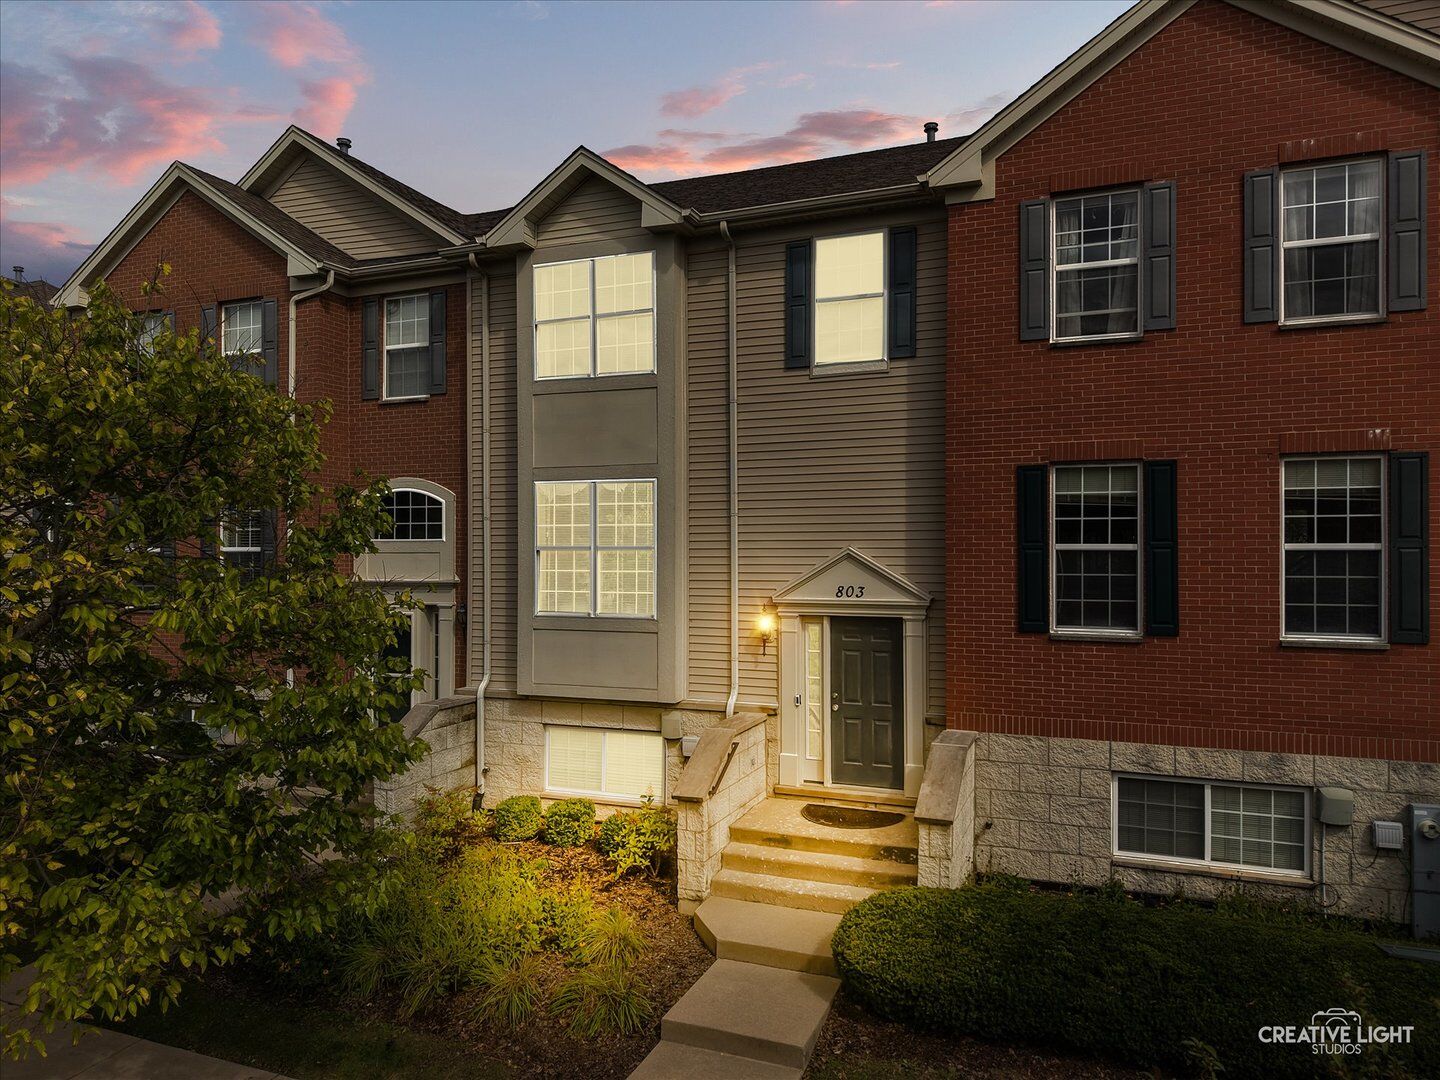
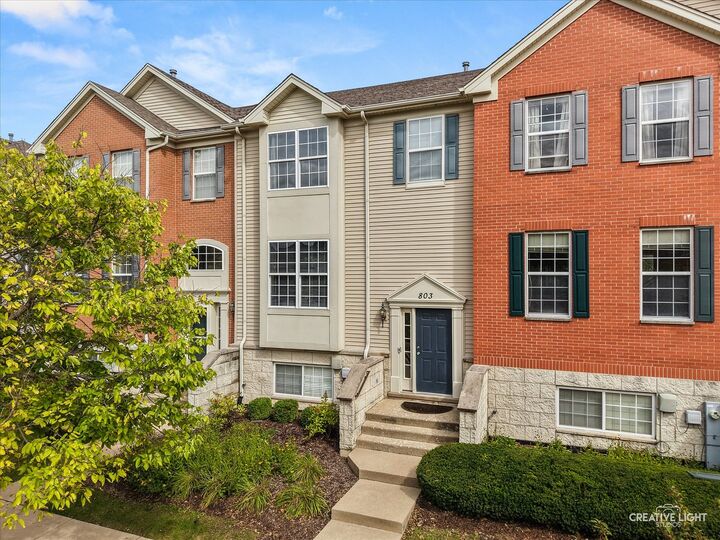
803 Brodhead Drive Aurora, IL 60504
Active (1 Days)
$390,000 (USD)
OPEN HOUSE TIMES
-
OPENSat, Oct 3112 noon - 2:00 pm
-
OPENSun, Nov 13:00 pm - 5:00 pm
Description
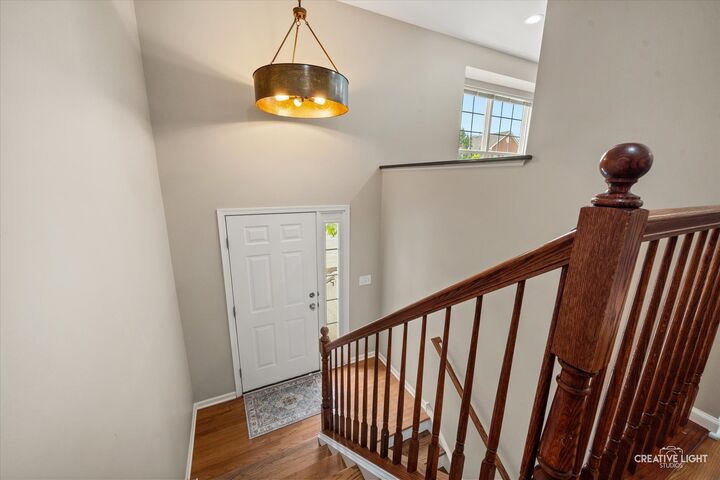
Some homes ask you to bring a to-do list. This one hands you the keys and tells you the list is already done. That's the story at 803 Brodhead Drive - a 3-bedroom, 2.5-bath townhome delivering 2,104 square feet of truly move-in-ready living in Indian Prairie School District 204, served by Owen Elementary and Metea Valley High School. Hardwood main floor greet you with a clean, polished welcome. The kitchen shines with granite countertops and an upgraded backsplash, and the bathrooms have been thoughtfully refreshed with updated lighting, fixtures, faucets and shower heads. Brand-new carpet (2026) runs throughout 2nd floor, giving every room a fresh, soft finish underfoot. The mechanicals are freshly updated for peace of mind - HVAC (2024) and water heater (2021) - so the to-do list is already done. The primary suite is a private retreat with its own ensuite bath. An attached 2-car garage adds everyday convenience, and a cozy fireplace anchors the living space for cool Illinois evenings. Downstairs, the finished basement bonus room is a blank canvas that flexes with your life: home office, exercise room, playroom or fourth bedroom. Outside your door, I-88, the Metra, restaurants and shopping are all just minutes away. This turnkey townhome is ideal for first-time buyers who want to move right in. Come see why done feels this good! Schedule your showing today!
MLS #:
12797800
12797800
Taxes
$8,150(2025)
$8,150(2025)
Type
Townhouse
Townhouse
Year Built
2006
2006
School District
204
204
County
DuPage County
DuPage County
Community
Lehigh Station
Lehigh Station
Listed By
Priya Ayangaar, John Greene Realtor Naperville
Source
Midwest Real Estate Data
Last checked Oct 30 2026 at 11:26 PM GMT+0000
Midwest Real Estate Data
Last checked Oct 30 2026 at 11:26 PM GMT+0000
Bathroom Details
- Full Bathrooms: 2
- Half Bathroom: 1
Interior Features
- Granite Counters
- Laundry: In Unit
Subdivision
- Lehigh Station
Property Features
- Fireplace: 1
- Fireplace: Living Room
Heating and Cooling
- Gas
- Forced Air
- Central Air
Basement Information
- Finished
- Daylight
Homeowners Association Information
- Dues: $233/Monthly
Utility Information
- Utilities: Water Source: Lake Michigan, Water Source: Public
- Sewer: Public Sewer
School Information
- Elementary School: Owen Elementary School
- Middle School: Hill Middle School
- High School: Metea Valley High School
Parking
- Garage Owned
- Attached
- Garage
- Yes
Stories
- 3
Living Area
- 2,104 sqft
Location
Estimated Monthly Mortgage Payment
*Based on Fixed Interest Rate withe a 30 year term, principal and interest only
Listing price
Down payment
%
Interest rate
%Mortgage calculator estimates are provided by john greene Realtor and are intended for information use only. Your payments may be higher or lower and all loans are subject to credit approval.
Disclaimer: Square footage is based on information available to agent, including County records. Information has not been verified by agent and should be verified by buyer.
Based on information submitted to the MLS GRID as of 10/30/2026 23:26. All data is obtained from various sources and may not have been verified by broker or MLS GRID. Supplied Open House Information is subject to change without notice. All information should be independently reviewed and verified for accuracy. Properties may or may not be listed by the office/agent presenting the information.
